Creating distinct dining and lounging zones within a heavily constrained property line is an art form. A well-planned small backyard proves that living beautifully under 400 square feet is all about vertical integration and clever seating. The energy feels intimate and curated. These gorgeous patio and garden examples provide pure inspiration for shaping a high-end experience in a compact footprint.
1. Pushing boundaries with vibrant privacy walls

Tight property lines normally mean feeling totally boxed in by basic wooden fences. Painting that boundary a vibrant aqua completely changes the spatial perception. It visually pushes the wall back. Integrating a wooden storage bench directly against it saves massive square footage while hiding awkward garden clutter. The raised wooden deck defines the lounge without needing a massive footprint.
2. Terracing the useless slope
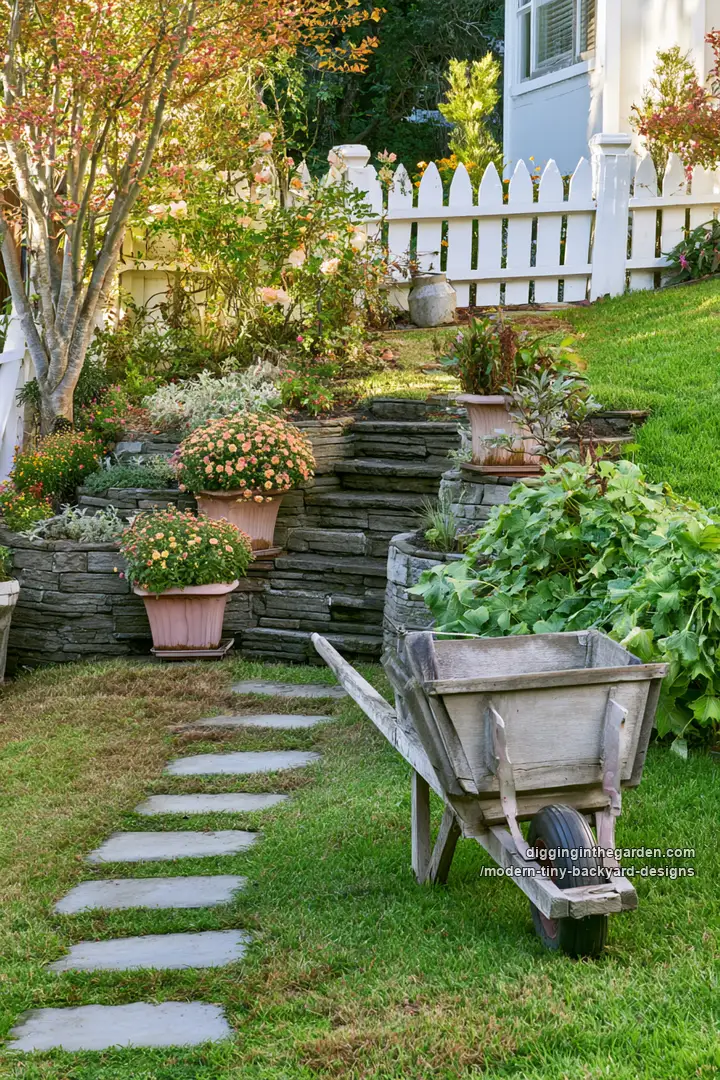

Steep drops in a tiny yard normally create dead, unusable zones. Building rough stone retaining walls transforms that severe slope into a highly functional terraced garden. It tackles erosion perfectly. You gain deep planting beds without eating up the narrow grass walkway.
3. Organic borders

Furnishing tight, irregular corners with standard patio sets is impossible. Using stacked logs to carve out winding gravel paths creates a highly flexible, organic layout. Heavy wooden stump seats handle the weather and can be kicked around instantly as needed.
4. The tiled display ledge for urban courtyards

Concrete walls in urban micro-yards easily feel like prison yards. Dropping a low, pale blue mosaic tiled wall right against the back changes that harsh reality. It introduces necessary texture and doubles as a deep display ledge for heavy terracotta pots. This pulls the greenery up off the limited floor space. Hanging woven fixtures from the tall fence line forces the eye upwards. It makes the vertical space work hard so the ground level stays open for those sleek ceramic stools.
5. Multi-tasking built-in benches

Cramming a full dining set and a fire lounge into 400 square feet usually results in a cluttered mess. Running a deep wooden bench directly along the privacy fence solves this footprint crisis. It acts as seating for the dining table on one side and anchors the fire zone on the other. A slight step down in the slate patio naturally zones the two areas without needing physical barriers.
6. Zero-footprint outdoor theaters
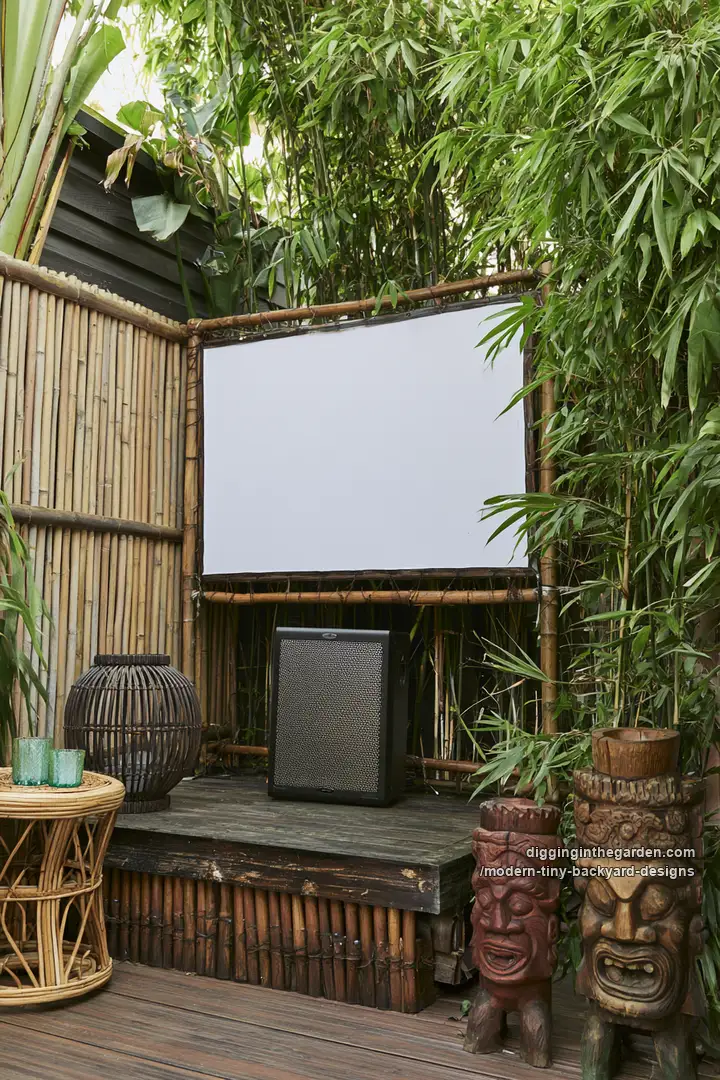
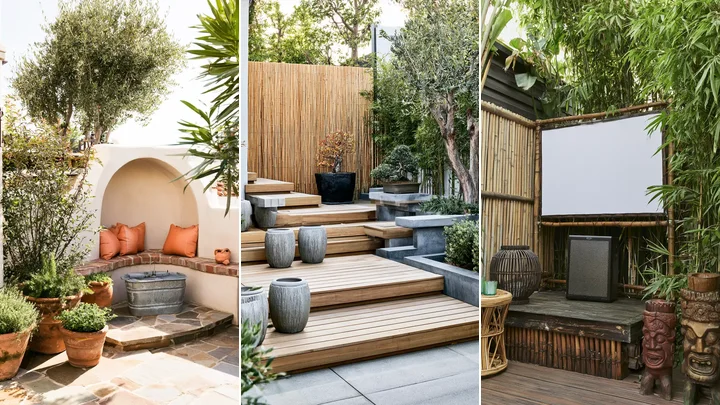
Permanent media setups demand too much room. Mounting a simple roll-down projector screen against a bamboo privacy fence delivers massive entertainment value with zero footprint. It rolls away instantly. The dense bamboo totally camouflages ugly neighborhood walls.
7. Breeze blocks for bright privacy

Solid privacy fences block crucial airflow and cast heavy shadows in small layouts. Installing a mid-century white breeze block wall tackles the privacy issue without turning the yard into a dark box. It filters light beautifully. Pouring a custom concrete fire pit that also acts as a subtle retaining wall for the turf keeps the geometry sharp. Lining up identical snake plants in heavy concrete pots builds a clean, highly structured border. It is incredibly low-maintenance.
8. Integrating seating into the transit path

Narrow, sloping transit paths are normally ignored. Casting bold, zigzagging concrete stairs directly into the hill fixes the muddy grade. Cantilevering a small wooden slat bench directly off those steps is a brilliant spatial hack. It turns a simple walkway into a quiet resting spot. Heavy river rock retaining walls hold the slope securely without looking too industrial.
9. Merging stairs and planters
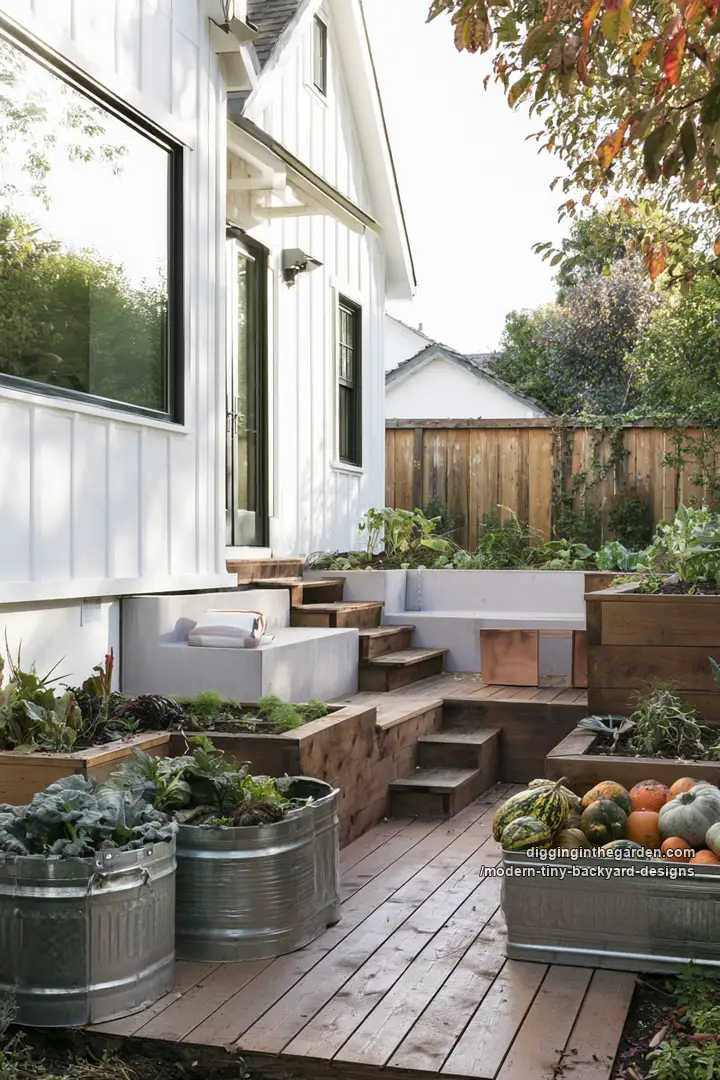
Choosing between a deck and a vegetable garden is tough. Building heavy wooden planter boxes directly into the deck stairs handles both. It maximizes vertical growing space. Adding galvanized tubs keeps the layout highly flexible.
10. Smooth stucco for desert corners
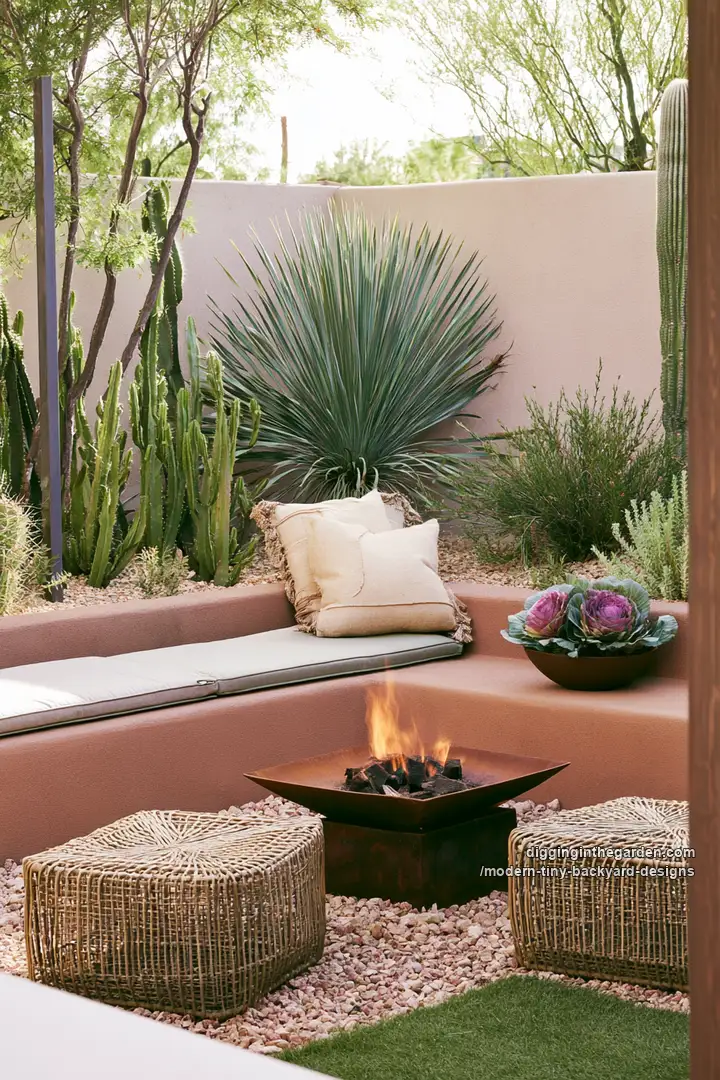
Arid micro-yards easily look barren and dusty. Pouring a smooth, warm-toned stucco wall that wraps the corner solves the seating problem instantly. It defines the fire zone. Heavy pink gravel suppresses the dust perfectly while the rusted steel fire bowl requires absolutely zero weather maintenance.
11. Dropping the deck for distinct zoning

Open, flat micro-yards lack dimension. Simply putting chairs on a wooden platform feels temporary and visually flat. Sinking a concrete lounge directly into the center of the deck establishes a permanent architectural anchor. It defines the conversation pit perfectly without erecting any view-blocking walls. Flanking the space with movable galvanized troughs handles the gardening urge without permanently giving up precious floor space to soil.
12. Stucco arches

Narrow corners bake in the summer sun. Carving a deep Mediterranean arch directly into the boundary wall provides heavy shade. It delivers permanent, built-in seating that requires exactly zero patio footprint.
13. Hiding firewood inside the architecture
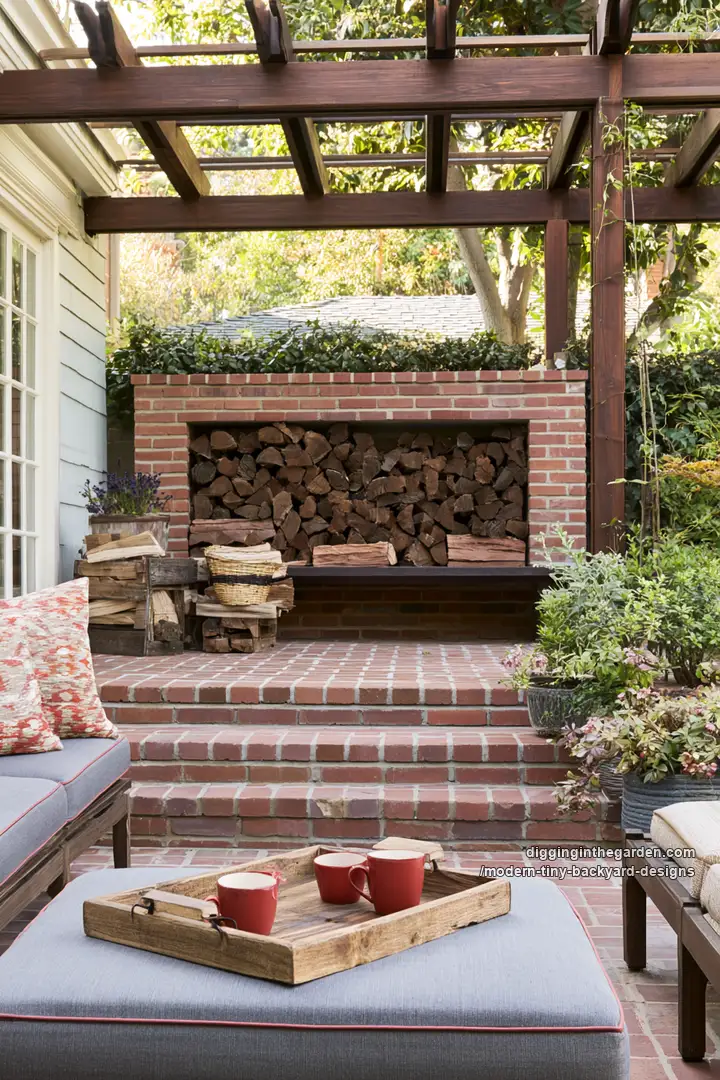
Stacking logs in a 400-square-foot yard usually creates a damp, messy hazard. Constructing a deep recess directly into a brick retaining wall solves this fuel storage crisis. It turns raw wood into a neat visual texture. The main brick patio stays completely clear for foot traffic.
14. Suspending the lounge

Bulky chairs eat up tight floor plans fast. Hanging macrame planters and a hammock chair from vertical posts keeps the ground entirely open and walkable.
15. Maximizing the stair transit zone

Steep exterior stairs usually generate awkward, unusable dead zones against the house. Stepping the stucco wall down alongside the treads fixes this weird geometry. Tucking a planter into the landing corner brings necessary greenery right into a heavy masonry space without needing a separate garden bed.
16. Corrugated steel for affordable soil retention
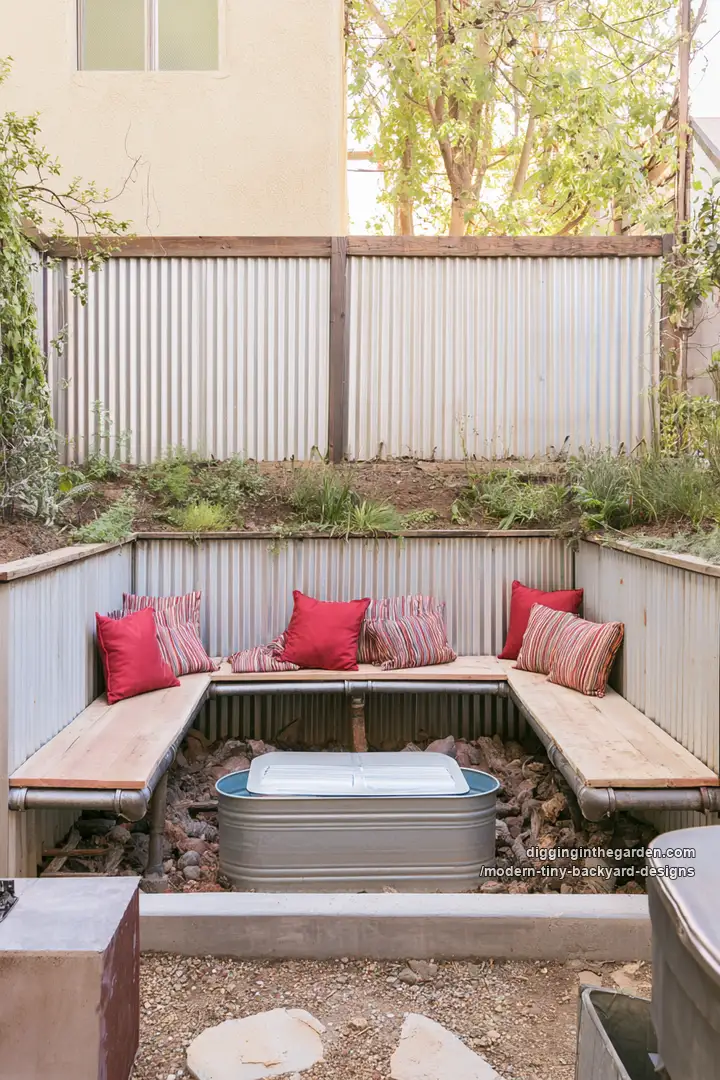
Digging a sunken pit means holding back heavy dirt. Poured concrete walls cost a fortune. Using corrugated galvanized steel panels is a brilliant, budget-friendly engineering hack. It handles soil pressure easily and reflects light into the dark pit. Constructing benches from raw timber and industrial pipes keeps the seating visually light. The gravel floor below drains instantly after a heavy rain.
17. Layered timber platforms
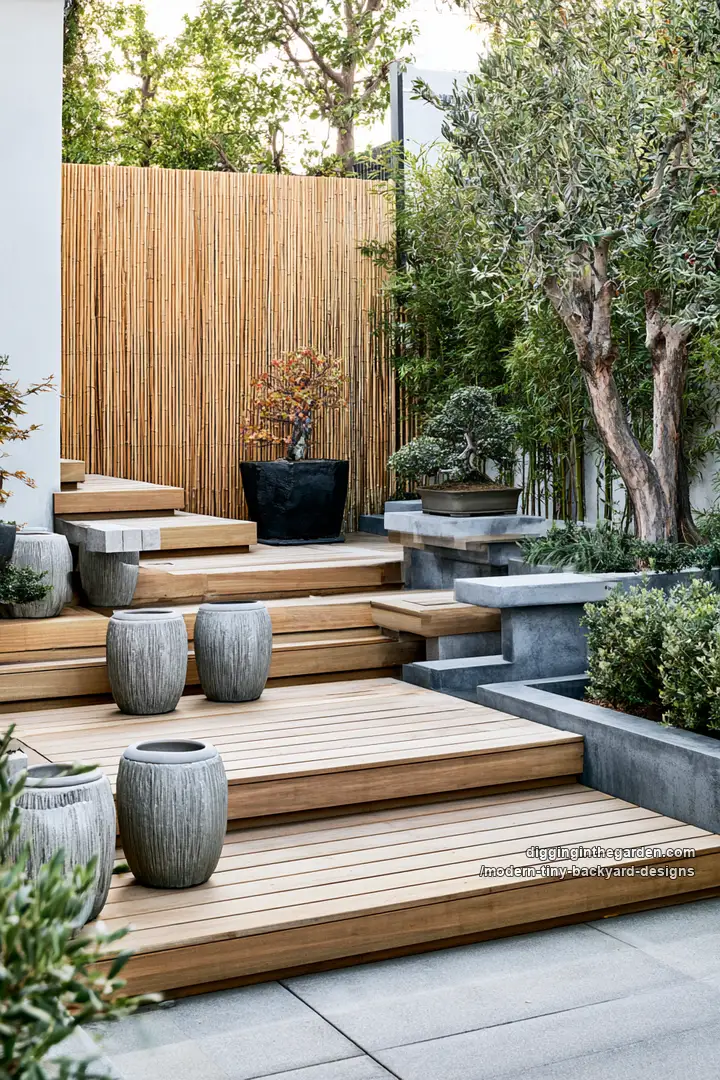
Paving a sloped urban lot is a nightmare. Stacking wide wooden platforms solves the grade issue gradually. These deep treads double effortlessly as casual outdoor seating for large groups.
18. Black metal fences and dual-duty racks
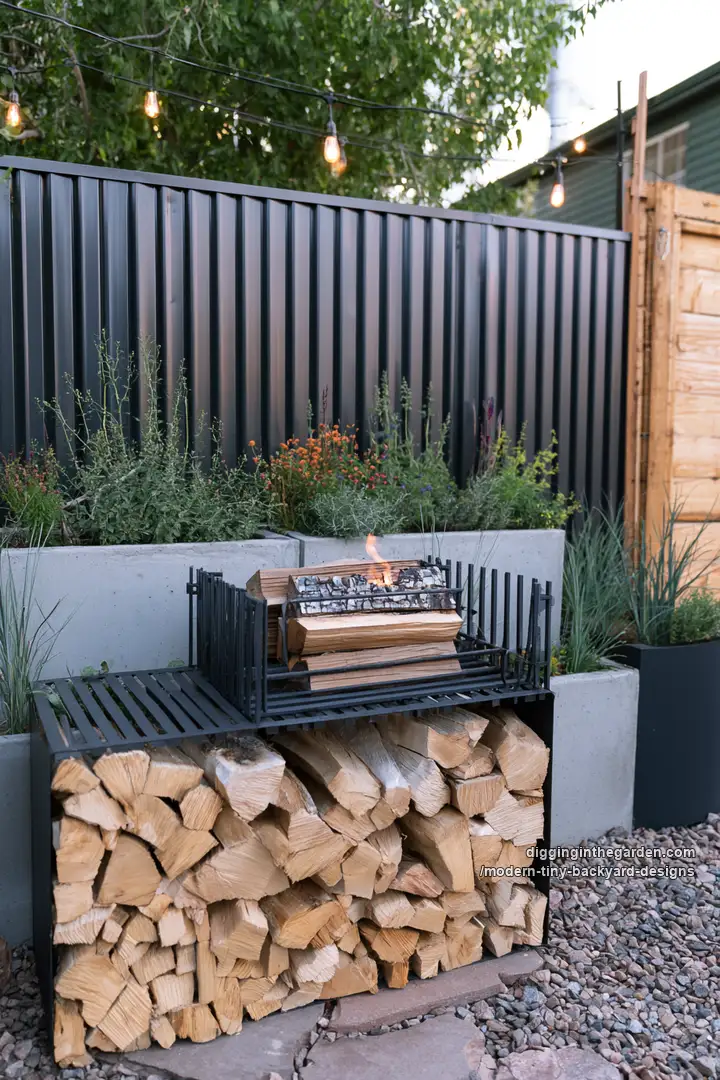
Basic wooden privacy fences make small lots feel like boring wooden boxes. Installing sleek black corrugated metal pushes the boundary visually backward. Using a heavy steel firewood rack as a functional console table keeps the fire zone highly organized.
19. Sweeping stone curves

Sharp property corners trap dead leaves and debris. Building a sweeping limestone curve softens the harsh geometry of a tiny lot. It perfectly cradles a simple gravel bistro setup.
20. The cantilevered Zen bench

Dropping standard patio chairs into a minimalist gravel garden ruins the clean aesthetic. Cantilevering a slatted timber bench directly off the deck creates the illusion of floating. The delicate gravel and stone pathways remain totally undisturbed by heavy furniture legs.
21. Zero-footprint canvas shade

Erecting a traditional pergola in a micro-yard usually requires thick wooden posts that completely swallow your usable floor space. Bulky umbrella bases are just as frustrating to trip over. Anchoring a tensioned canvas sail directly to the exterior siding is a brilliant spatial workaround. It delivers massive overhead shade with absolutely zero footprint. Pairing this floating canopy with a sleek, built-in concrete bench keeps the entire deck area clean, highly functional, and completely free of visual clutter.