

Open outdoor spaces lose heat too quickly. Sinking a fire pit into the terrain shields the flames and your guests. These creative concepts deliver fantastic inspiration for turning a standard backyard into a warm, protected autumn retreat.
1. Taming the slope with heavy stone

Sloped backyards often suffer from severe erosion. Carving a dedicated fire lounge right into the hill solves this entirely. Heavy stone retaining walls stabilize the soil and double as extra seating. Dropping a galvanized planter at the edge acts as a smart, low-maintenance safety barrier for the gravel zone.
2. Fire-safe sand pits

Dry autumn grasses are a massive fire hazard. Sinking the fire ring into a deep concrete bowl filled with heavy sand contains stray sparks perfectly. It looks incredibly sharp against the wild landscape.
3. The dual-level bar and fire lounge
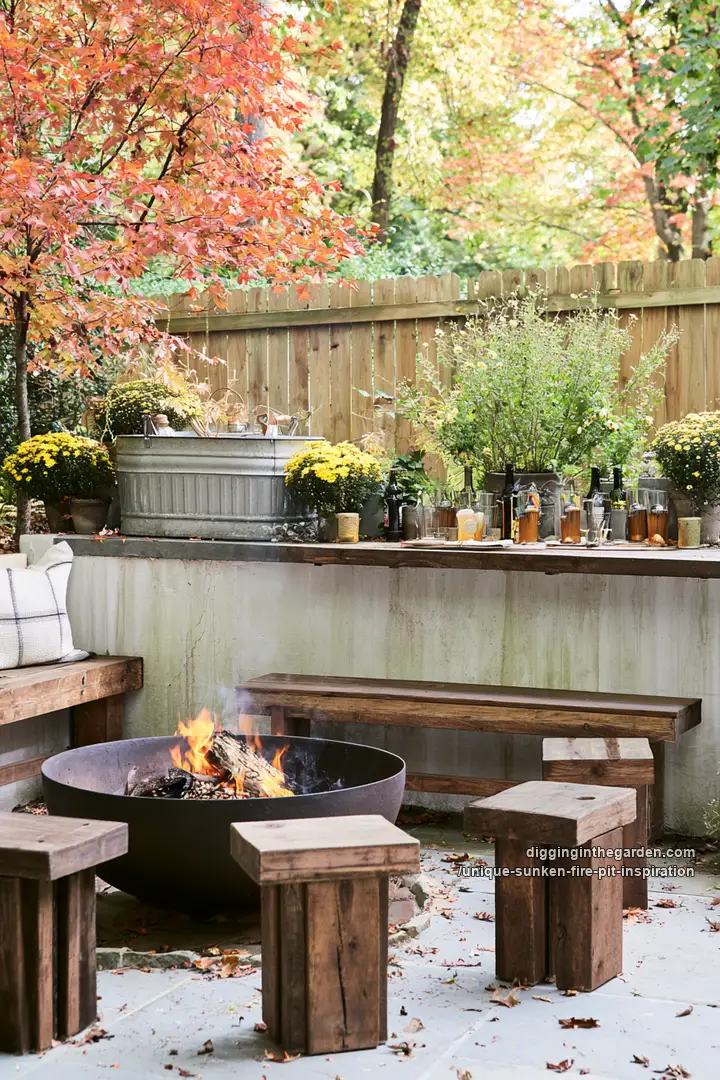
Tight corners usually lack enough room for both seating and food prep. Entertaining a large group means dragging out too many folding chairs. Building deep wooden benches directly into a structural retaining wall fixes these spatial limits easily. It maximizes every inch. Using the top wall ledge as a permanent beverage station keeps cold drinks completely separated from the heat and smoke. Heavy timber stools can be kicked around as needed. It is a highly functional party setup.
4. Softening harsh concrete lines

Sunken concrete pits easily feel cold and rigid. Dropping thick, weather-proof floor cushions directly into the dry basin changes the whole dynamic. It turns a stark architectural feature into a plush, protected outdoor lounge.
5. The structural windbreak wall
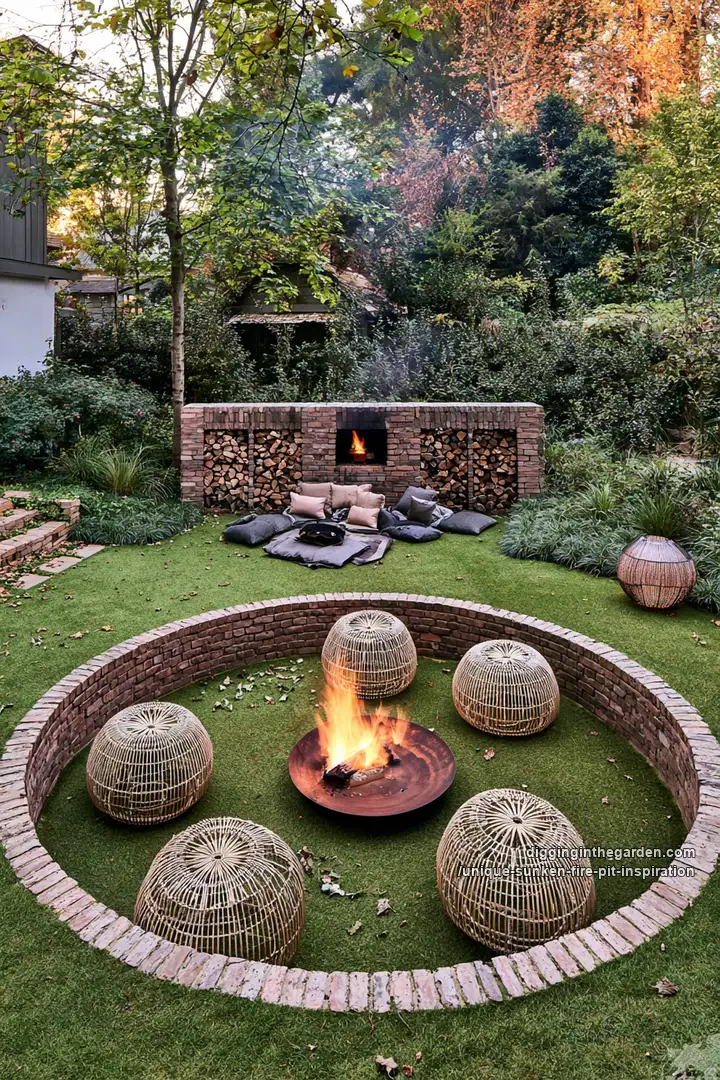
Heavy autumn winds ruin outdoor fires instantly. Stacking loose logs on the grass is also messy and invites pests. Constructing a massive brick firewood wall solves both issues brilliantly. It acts as a heavy windbreak for the sunken brick circle while turning messy fuel storage into a neat, intentional architectural backdrop. Lightweight wicker poufs keep the turf zone flexible.
6. Floating corner steps
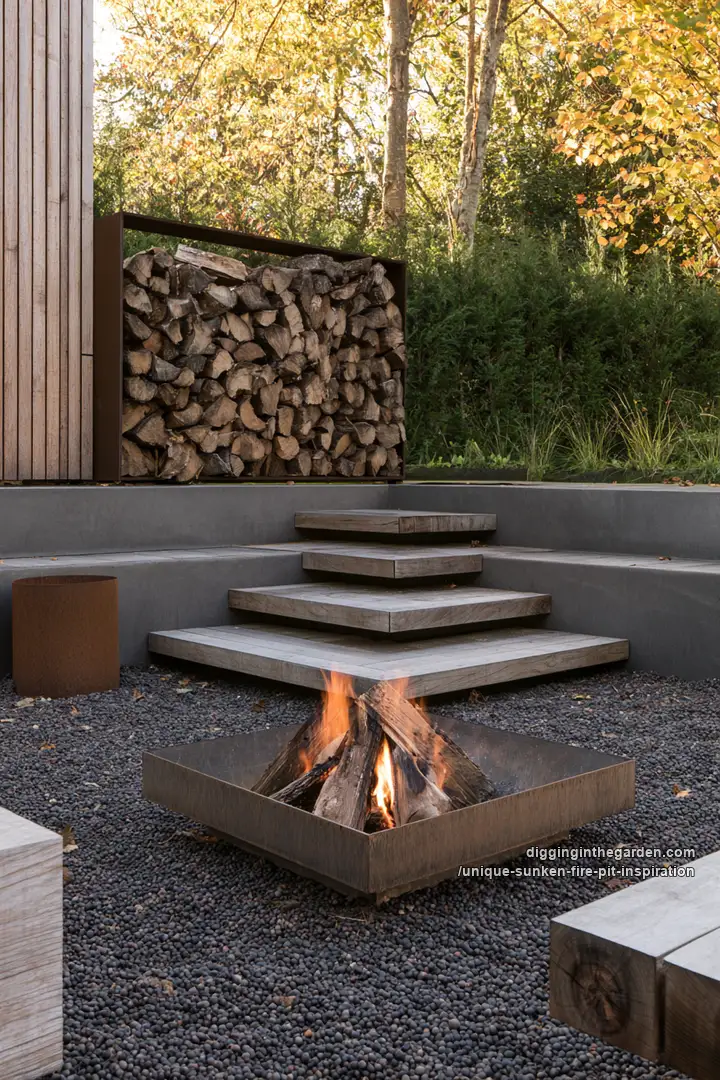
Stepping down into a dark pit at night causes falls. Installing wide, floating wooden corner steps creates a safe and highly visible transition. The sleek steel wood rack screens the messy yard and mirrors the modern fire bowl.
7. Integrated safety lighting for sunken zones

Hidden drop-offs in a dark backyard are a major safety hazard. Integrating continuous LED strip lighting directly under the wooden seating and stair treads completely eliminates this risk. It defines the edge of the sunken pit clearly. The subtle under-glow adds serious high-end ambiance without shining harsh spotlights in anyone’s eyes.
8. The illusion of a sunken pit

Digging a deep hole right under a massive mature tree will destroy its root system. You cannot excavate here. Constructing a wide, low-profile wooden bench frame creates the perfect illusion of a sunken space. Filling the shallow center with heavy pea gravel protects the ground from heat. Adding hidden strip lights under the bench makes the heavy timber look like it is floating. This clever setup protects the landscape while delivering that cozy, enclosed fire pit feeling.
9. Controlling the smoke
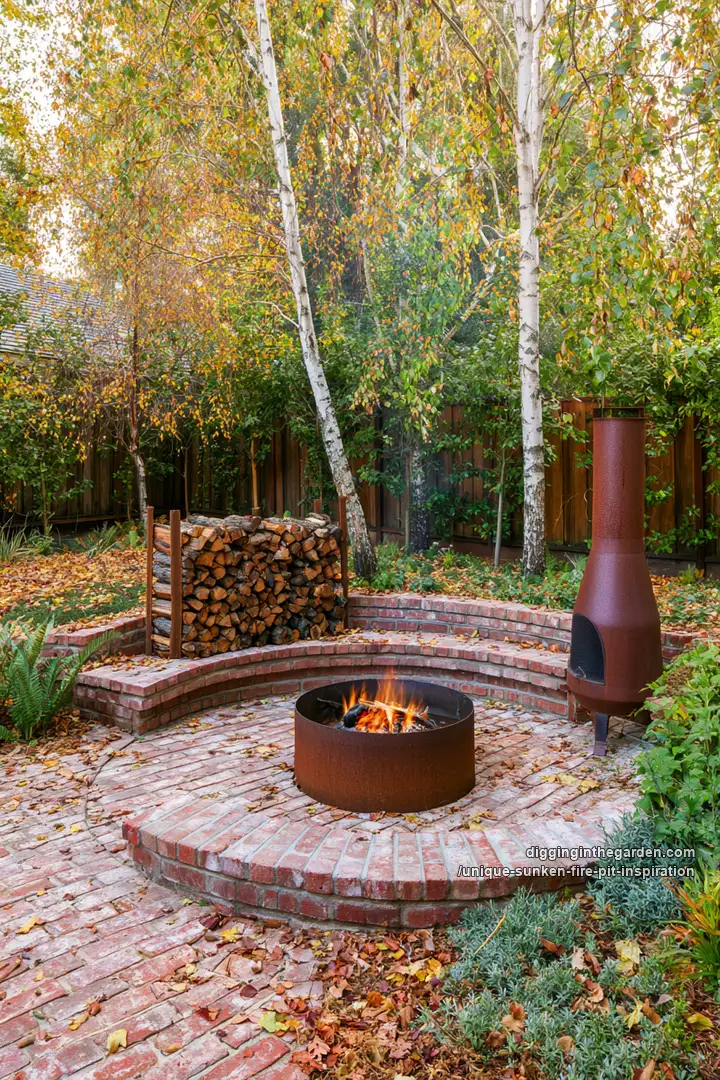
Sitting in a cloud of smoke ruins the evening. Adding a tall, rusted steel chiminea to a classic sunken brick patio directs the exhaust straight up and over the seating wall. It keeps the air totally clear.
10. Wide coping for instant staging

Wet ground ruins firewood. Casting an extra-wide white concrete border around the fire ring provides a permanent, dry staging area for logs. Those heavy concrete stools will never blow away in a storm.
11. Stone amphitheaters for wooded slopes
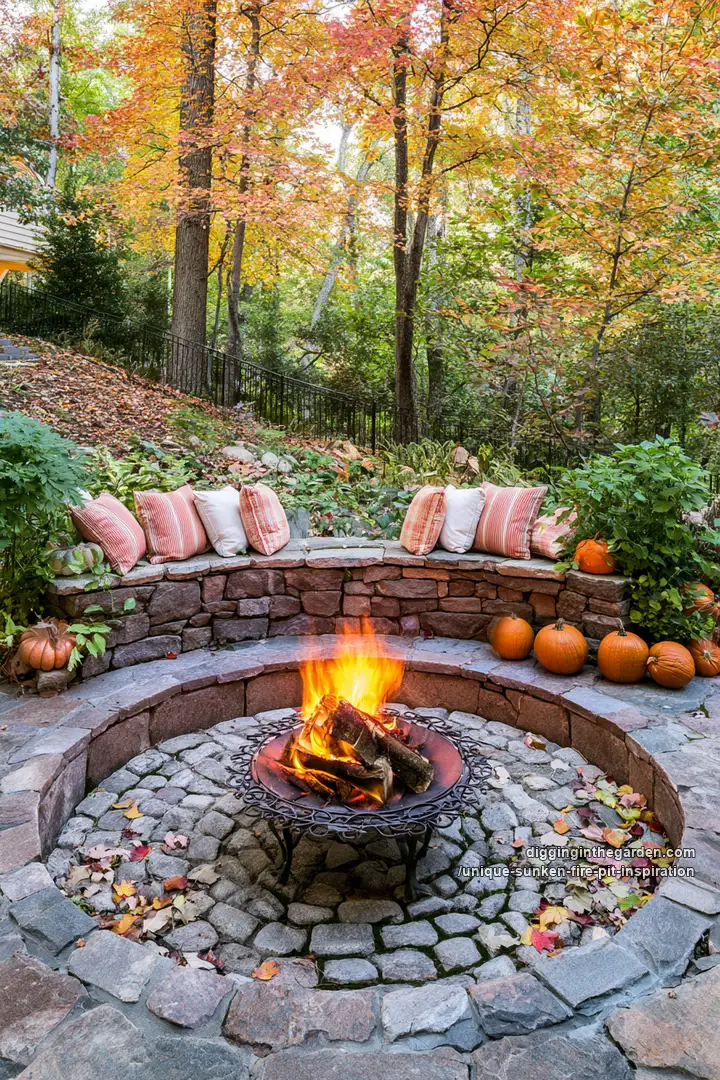
Steep wooded lots completely reject standard patio furniture. You just cannot put a flat table on a hill. Carving a circular cobblestone retaining wall directly into the slope fixes the grade issue entirely. It stabilizes the soil securely. It also builds a permanent, heavy-duty seating ring right around the fire bowl.
12. Widened stair transitions
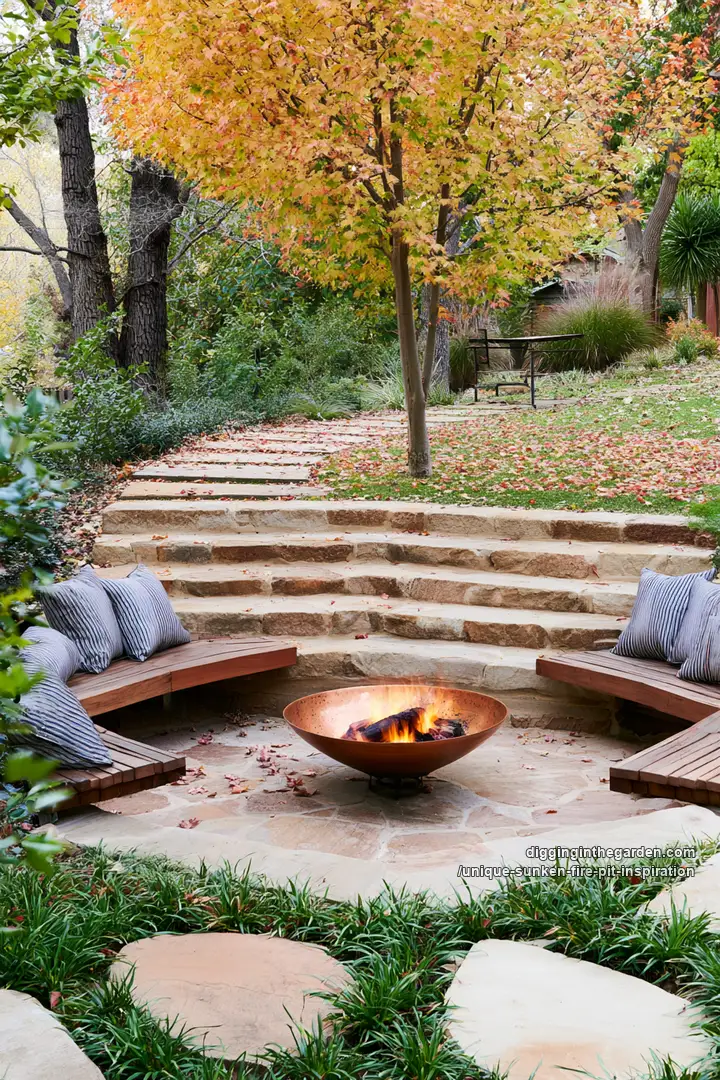
Navigating uneven yard levels at night is tricky. Expanding the width of natural stone stairs creates a clever dual-purpose transition zone. You get a safe walkway and a shallow, built-in fire lounge. Those curved wooden benches fit the natural landscape perfectly.
13. Sinking the concrete lounge inside tall ornamental grasses

Flat, open modern yards often lack intimate gathering zones. Building tall privacy walls casts dark shadows and ruins the open feel. Dropping a concrete L-shaped bench below grade solves this zoning problem smoothly. Planting thick ornamental grasses right up to the concrete edge creates a soft, living privacy screen. The sunken design keeps the harsh autumn wind away from the flames. The whole space feels totally hidden but still gets full afternoon sunlight.
14. Warm timber accents
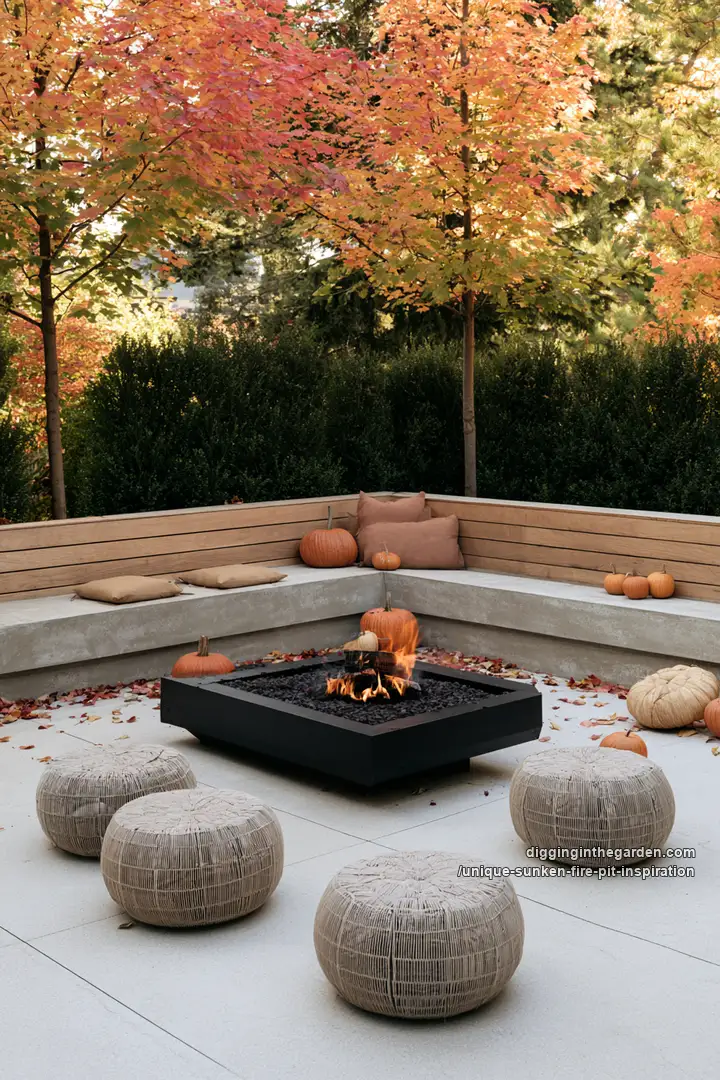
Huge concrete patios often feel incredibly cold. Adding a warm timber backrest to a sunken concrete bench instantly softens those harsh gray lines. Toss in some woven floor poufs for flexible seating.
15. The all-wood sunken deck
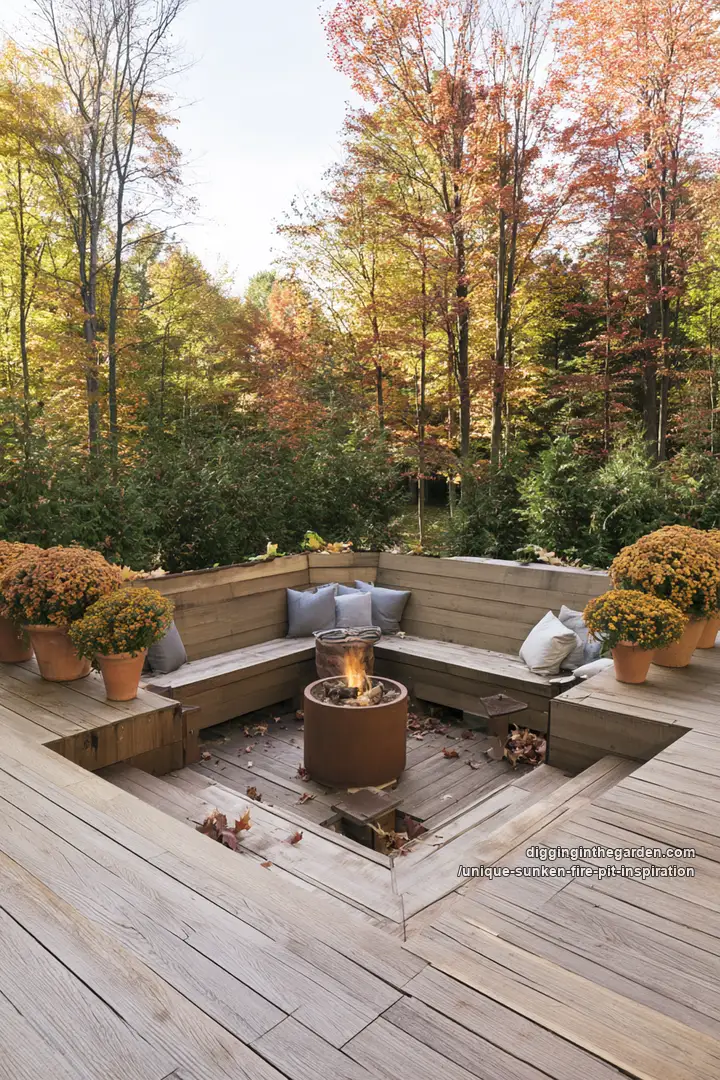
Placing a fire pit directly on wet grass turns the ground to mud instantly. Framing an entire sunken square out of durable decking material elevates the whole experience. The continuous wooden floor and benches dry quickly after heavy rain. It keeps feet clean.
16. Vertical sleeper retaining walls

Digging a deep pit into a flat gravel yard requires serious soil retention. Standard concrete blocks look way too industrial for a classic garden. Driving heavy wooden sleepers vertically into the ground holds the earth back securely. It delivers a rugged, cabin-like aesthetic. The wide wooden stair treads invite people down safely into the heat zone without slipping on loose gravel.
17. The stair landing fire bowl

Tight paths leave no room for big outdoor furniture. Tucking two small wooden benches right against the stone stair landing maximizes this tiny footprint. The shallow copper bowl fits the narrow gap perfectly.
18. The deep concrete bunker

Entertaining in a crowded neighborhood usually means zero privacy. Sinking the fire pit deep into a concrete basin drops your sightline way below the fence. The thick wooden cap acts as a high backrest. It blocks out the neighbors and loud street noise easily.
19. The ultimate sunken outdoor theater setup

Setting up a portable projector and chairs every time you want an outdoor movie is exhausting. This sunken fire lounge handles it permanently. Dropping the U-shaped benches below ground creates clear stadium sightlines for the big screen mounted on the back fence. That massive ivy wall absorbs audio echo beautifully. Adding low voltage lighting under the steel retaining edge guides foot traffic safely in the dark without washing out the movie screen.
20. Heavy timber terracing

Steep drops require serious stabilization. Stacking massive rustic timbers creates safe, wide steps down to the gravel basin. The upper deck safely overlooks the whole fire zone.
21. Utilizing seasonal vine canopies

Open pergolas provide zero insulation during chilly autumn evenings. Sinking the lounge area directly beneath a heavy, established vine canopy traps the ambient heat perfectly. The lowered wooden benches keep guests entirely out of the crossbreeze. It is a highly efficient, organic climate control hack.
22. Branch-mounted ambient lighting

Harsh floodlights kill the evening mood. Suspending a woven pendant directly from a mature branch casts a soft, localized glow. The clean, chunky timber seating frames the fire beautifully without looking aged or weathered.
23. Seamless firewood integration within concrete retaining walls

Piling firewood on the ground attracts pests and creates a messy, damp hazard. Building a dedicated, dry storage slot directly behind the smooth concrete backrest keeps the fuel easily accessible. It looks incredibly intentional. The clean lines of the concrete contrast brilliantly against the organic shapes of the autumn pumpkins and woven poufs. This setup maximizes corner spaces effortlessly while keeping the patio floor completely clear.
24. Subtle step-lighting

Sunken wooden decks easily become invisible tripping hazards after dark. Adding continuous LED strips beneath the bench overhang clearly defines the structural drop-off. Safe and stylish.
25. The curved brick barrier

Transitioning from a manicured lawn into a wild forest edge requires a strong boundary. A sweeping, sunken circular brick wall establishes a clear perimeter. Incorporating a raised brick woodbox into the design acts as a solid physical barrier against the dense woods behind it. The clean, well-maintained masonry grounds the space perfectly among the falling leaves.